
grid
SCROLL

Why Framingham State Expanded Its Ballroom with Energy Efficiency in Mind

Framingham State University aimed to expand the Warren Conference Center with a new 10,800-square-foot ballroom, focusing on energy efficiency and sustainable design. Lavallee Brensinger Architects, led by project architect Jason Bennett, were tasked with incorporating a thermal break solution to maintain continuous insulation from the footing through the foundation slab to the masonry wall. This was essential for supporting the structural load while enhancing the building’s thermal performance.

How Armatherm 500-200 Solved the Continuous Insulation Challenge

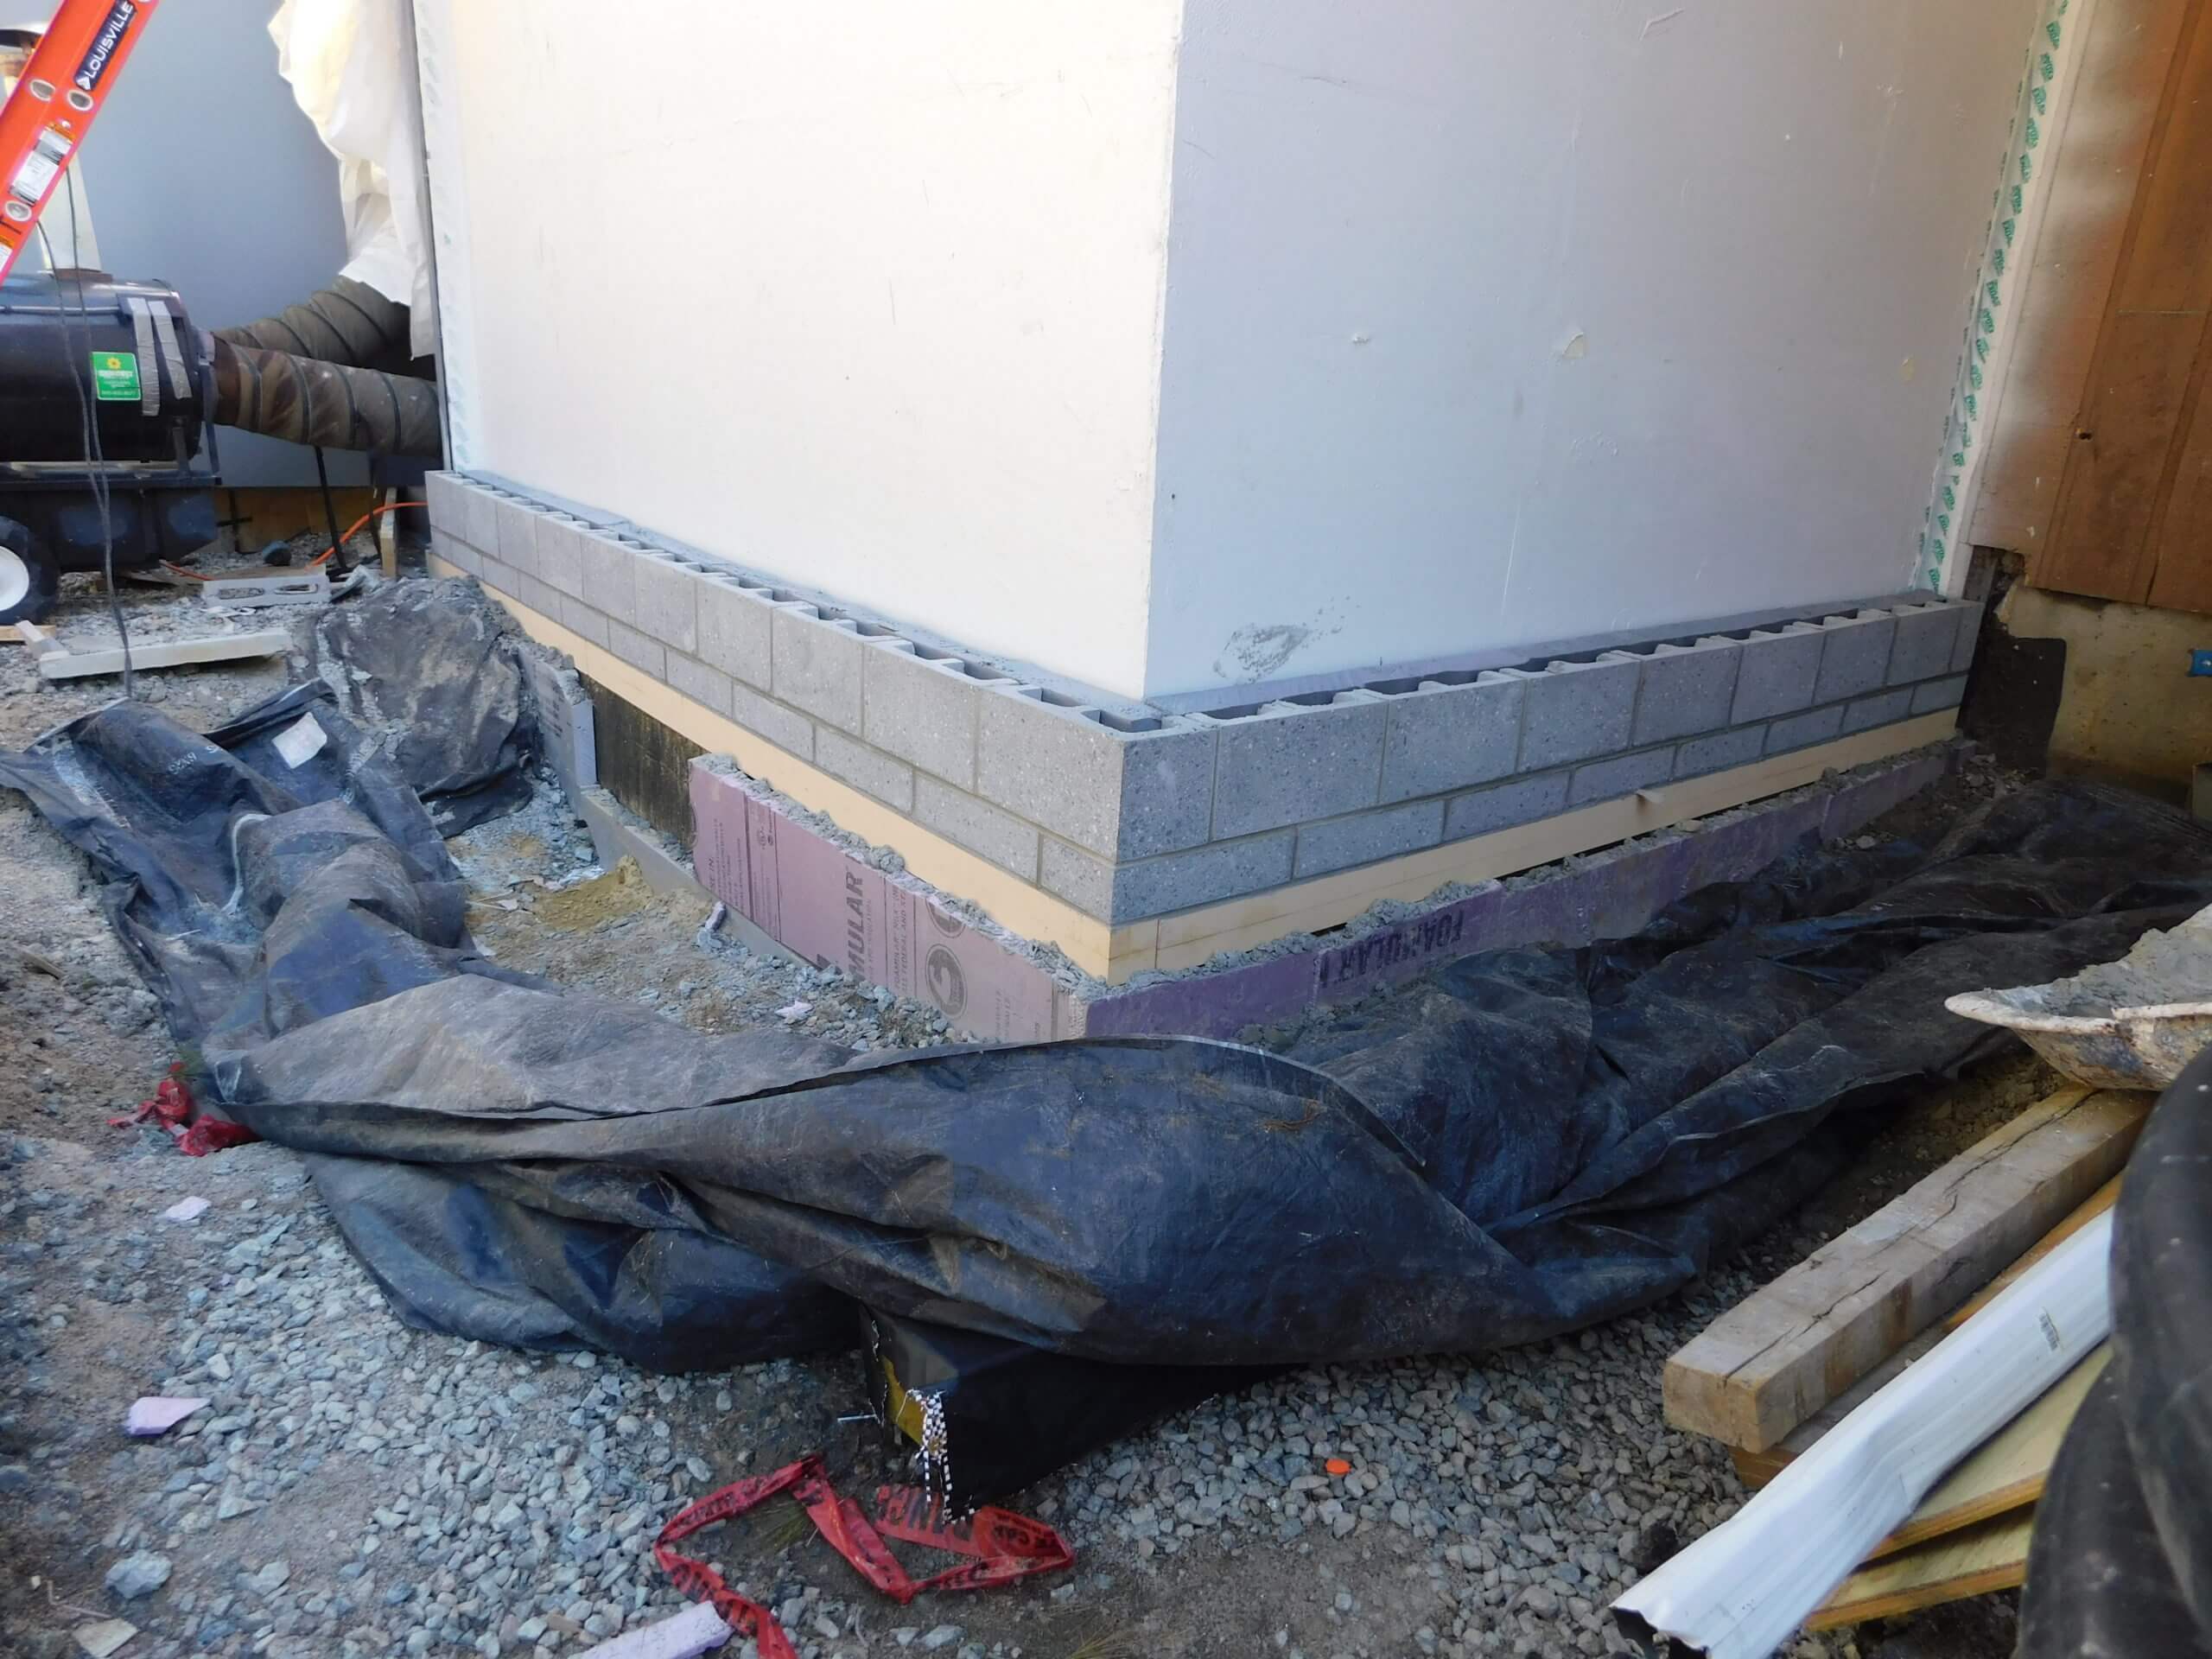
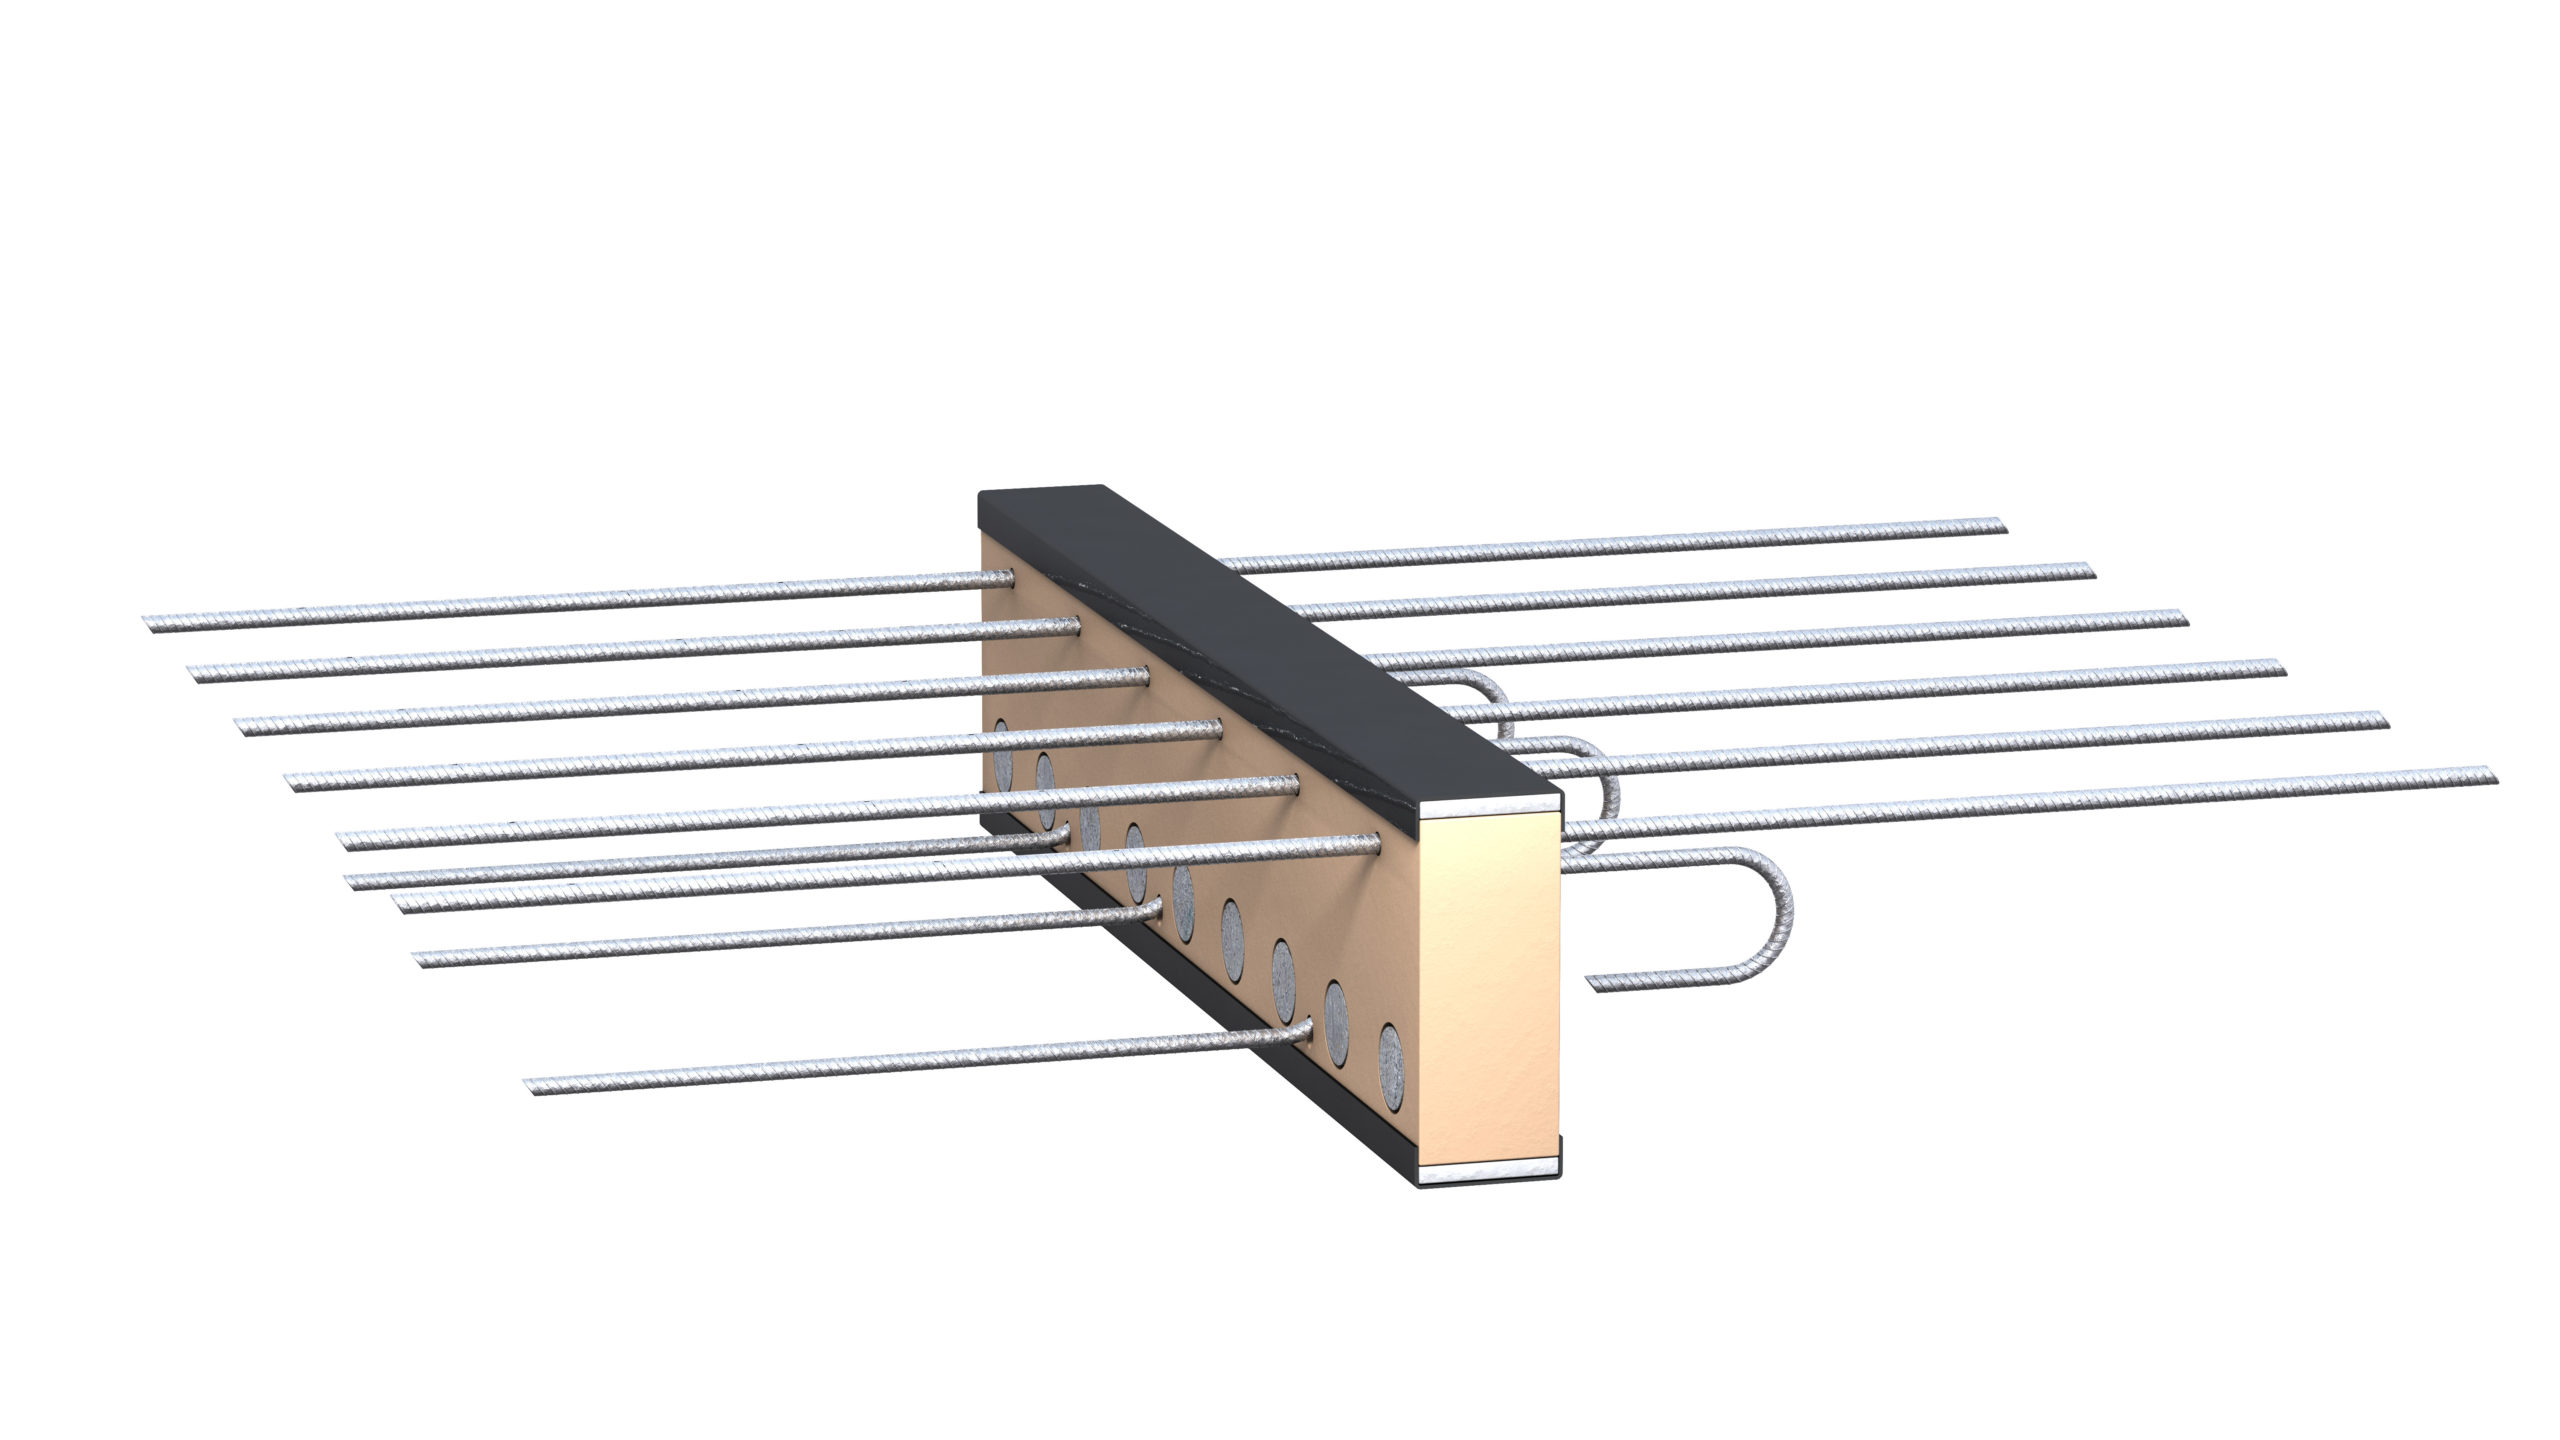
The challenge was to ensure continuous insulation without compromising structural integrity. To address this, Armatherm 500-200 (UK equivalent 500 – 320) material was chosen for its superior load-bearing capacity and thermal performance. Positioned at the base of the brick wall, Armatherm 500-200 (UK equivalent 500 – 320) provided an uninterrupted thermal barrier from the footing through to the masonry above.

Framingham project featuring Armatherm solutions

How the Installation Came Together on Site

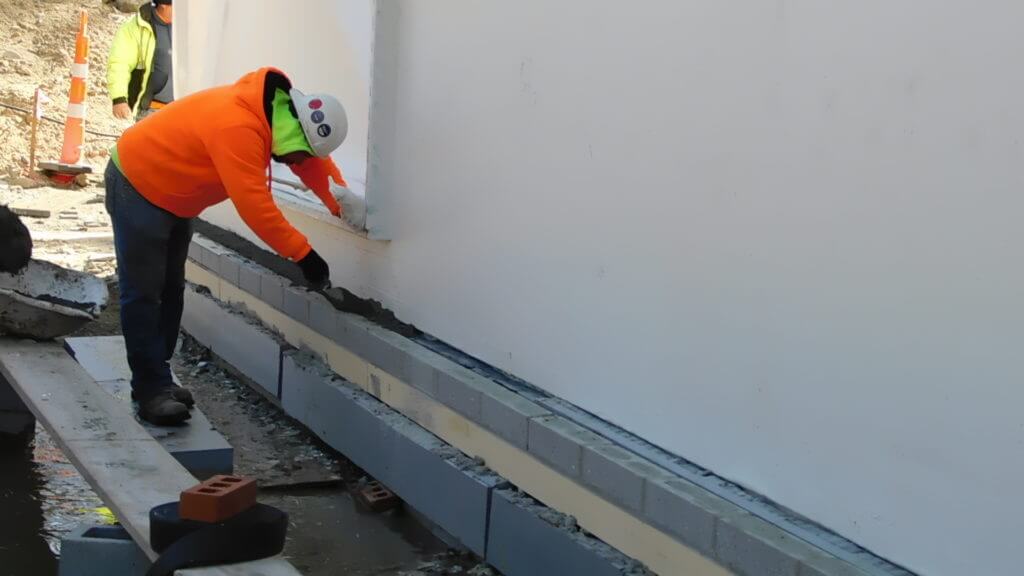
The masons, Marmelo Brothers, found the material straightforward to work with. They noted it made a good starter course for laying brick, helping them establish a consistent base from the first course and ensuring precise installation throughout.

Why This Detail Is Becoming Standard in Masonry Construction

Specifying a structural thermal break at the base of the brick wall is becoming standard practice on new masonry buildings. The detail is installed once and lasts for the life of the building. It closes a common heat loss pathway at the wall-to-slab junction, produces a warmer floor environment for occupants, and reduces energy consumption over the building’s lifetime. The Warren Conference Center ballroom was put into service in 2025.

A worker cementing an area in a thermal break construction site.

The Results: Improved Efficiency and Streamlined Construction

The use of Armatherm 500-200 helped achieve the project’s energy efficiency goals while supporting a smooth construction process, contributing to the long-term sustainability and performance of the building.

Frequently Asked Questions

At the point where a brick wall meets the floor slab, heat conducts directly from the interior to the exterior through the masonry and concrete. This junction is a common source of heat loss in masonry construction. A structural thermal break placed at the base of the wall interrupts this path and keeps insulation continuous from the footing through to the masonry above.

Armatherm 500-200 is a structural insulation material engineered to bear compressive loads, not standard insulation board. It sits at the base course and carries the full weight of the masonry above it while maintaining its thermal properties under sustained load. This allows the product to serve both a structural and a thermal function in a single installation.

A correctly installed thermal break at the masonry wall base is a permanent building feature. The material does not degrade under load, is not subject to moisture damage, and requires no maintenance. It performs for the life of the building.

Other Articles
& Projects

Armatherm Thermal Break Project Case Studies

The Cove: ArmaGirt Thermal Breaks Support Pursuit of LEED Points

Courtyard of The Cove in Worcester, MA, with outdoor seating, artificial grass, and colourful light fixtures.
Armatherm Thermal Break Project Case Studies

Thermal Break Solutions in Brick Shelf Angle Support Systems

Person holding a thermal imaging camera aimed at a house, with heat loss areas displayed in red and yellow.
Armatherm Thermal Break Project Case Studies

Thermal Breaking in Cladding and Modern Construction: Key to Energy Efficiency and Cost Savings

High rise residential building of flats with cladding being replaced with fire resistant materials UK
Armatherm Thermal Break Project Case Studies

Sustainable Living Innovations 303 Battery, Seattle WA

Architectural rendering of a campus building with a green roof and glazed facade where Armatherm thermal break solutions support high performance envelope design
Armatherm Thermal Break Project Case Studies

Insulation Solution for ALDI’s £25M Facility

Aldi supermarket exterior with Armatherm thermal solutions
Armatherm Thermal Break Project Case Studies

University of Illinois- Townsend Hall

University of Illinois Townsend Hall project showcasing thermal bridging solutions
Armatherm Thermal Break Project Case Studies

Denver International Airport

Armatherm Thermal Break Project Case Studies

Armatherm thermal breaks supplied for the expansion project of Hampden Academy in Northern Maine-Case Study

Large structural assembly featuring Armatherm material at the Hampden Academy
Armatherm Thermal Break Project Case Studies

Armatherm Structural Thermal Breaks used to create sustainable, luxury apartments in New York

139 Fifth Avenue, Pelham, NY facade view
Armatherm Thermal Break Project Case Studies

Enhancing Energy Efficiency: Framingham State University’s Sustainable Ballroom Expansion with Armatherm

A worker cementing an area in a thermal break construction site.

Get in touch

Ready to talk about structural thermal breaks?

armatherm
Request a quote